
Water Views

Address
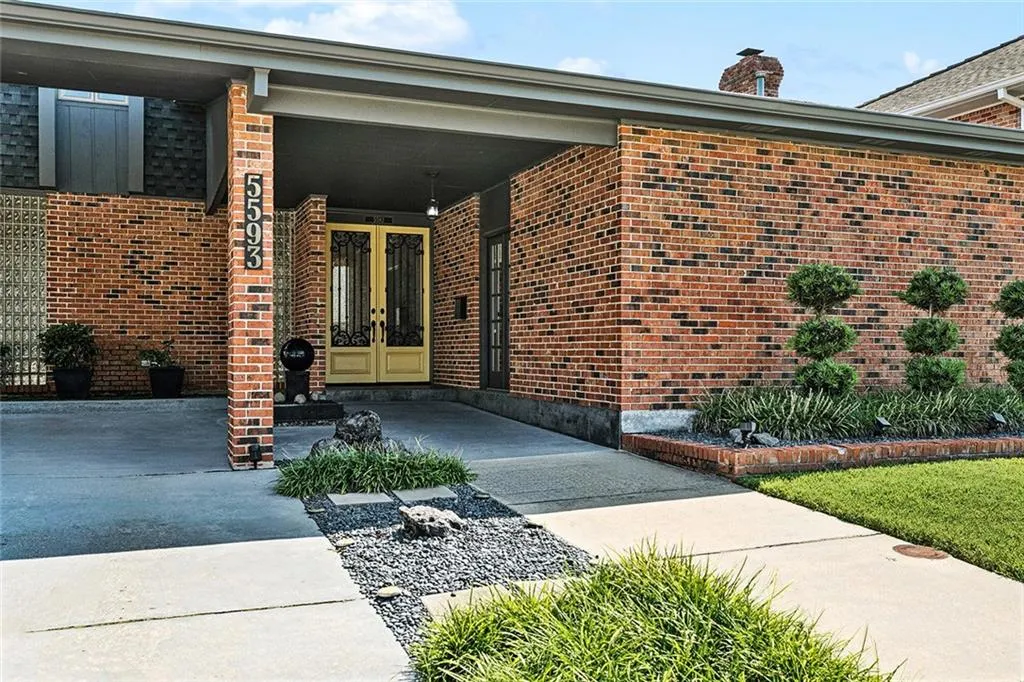
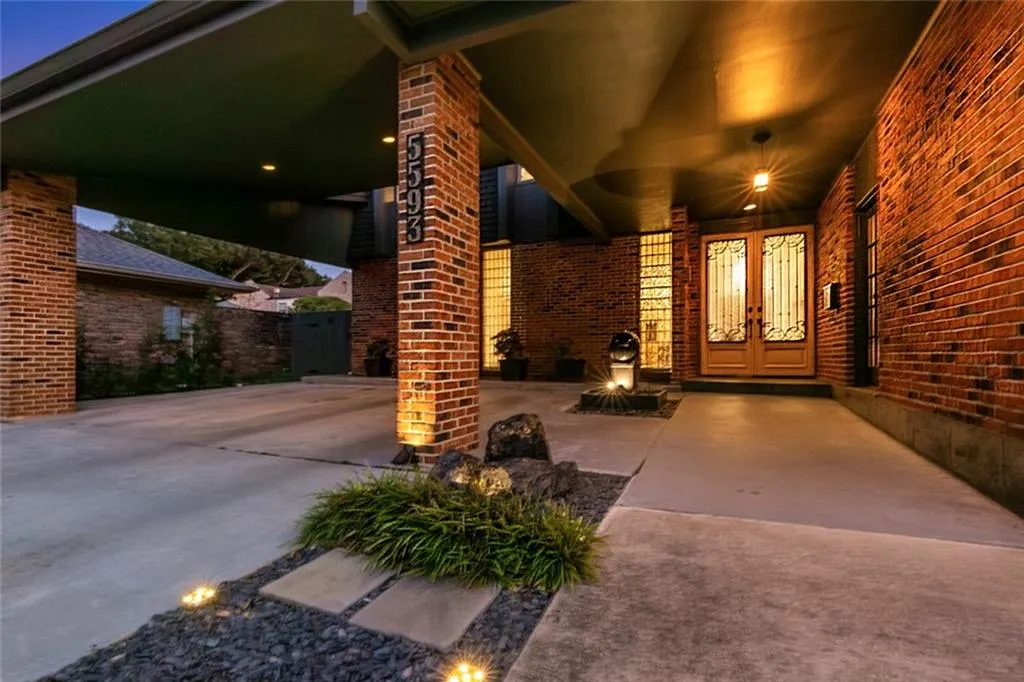
5593 Jacquelyn Court, New Orleans, LA
Price
$ 950,000
Property Attributes
- MLS#2558547
- TypeSingle Family
- Listing Status Active
- ParishORLEANS
- CityNew Orleans
- NeighborhoodLakewood South
- Zip70124
- StyleMid-Century Modern
- Year Built1976
- Price$ 950,000
- Bedrooms4
- Full Bathrooms3
- Half Bathrooms1
- Sqr Footage3967
- Lot Size0.1716 Acres
Data Source:
Gulf South Real Estate Information Network
Property Description
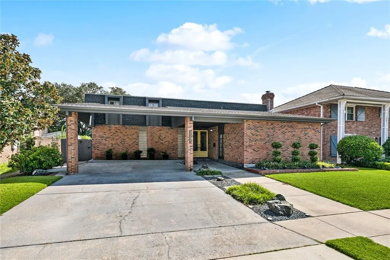
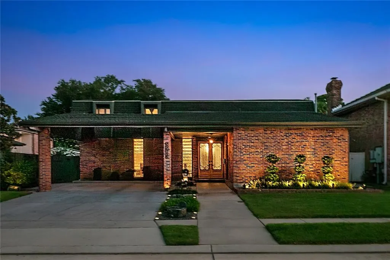
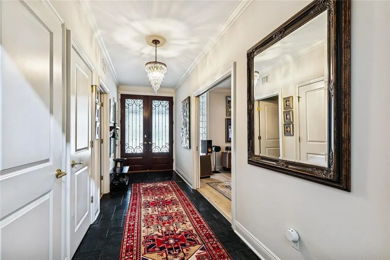
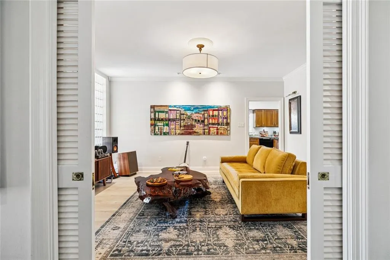
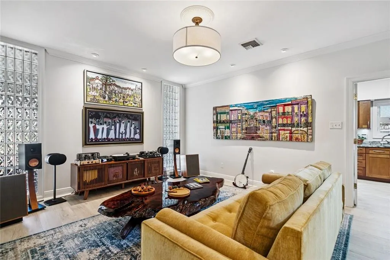
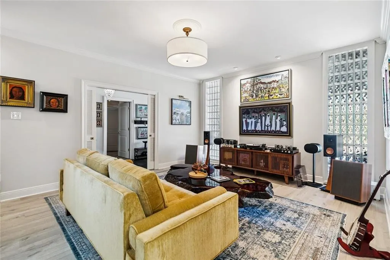
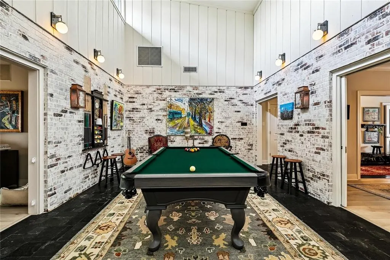
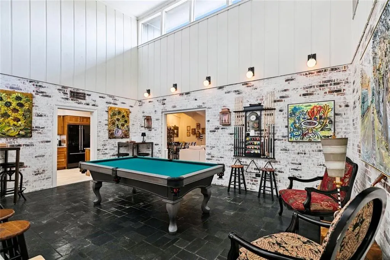
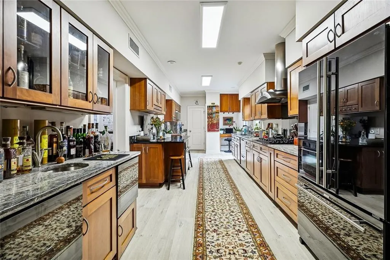
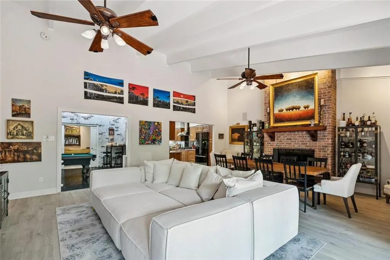
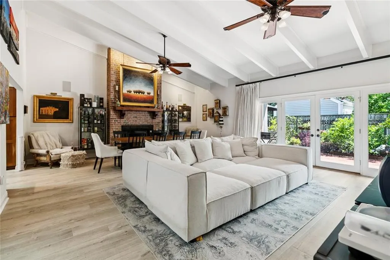
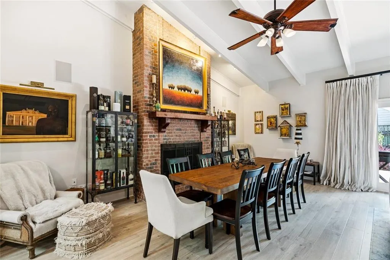
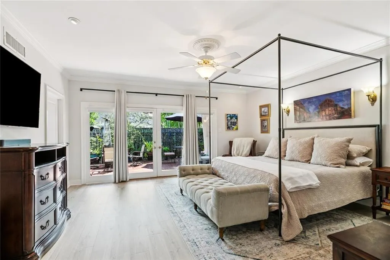
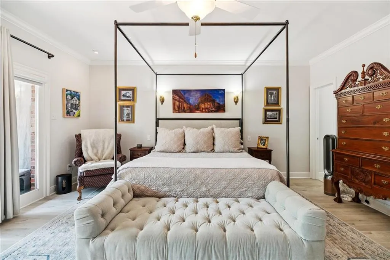
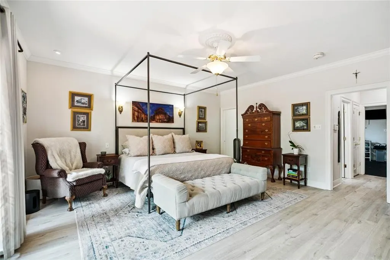
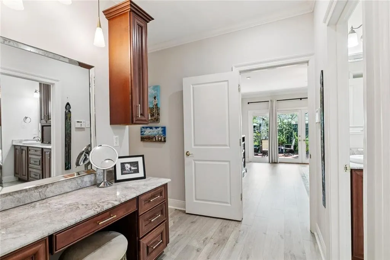
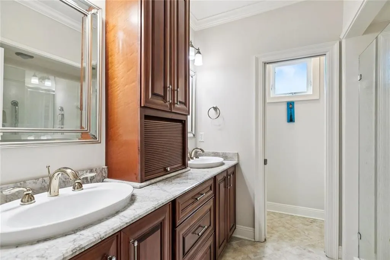
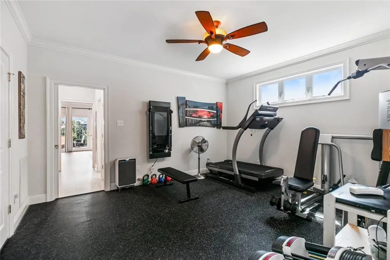
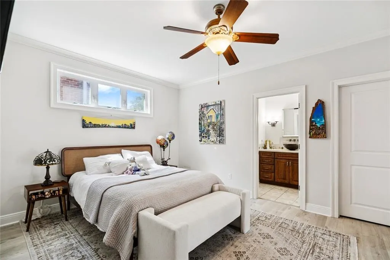
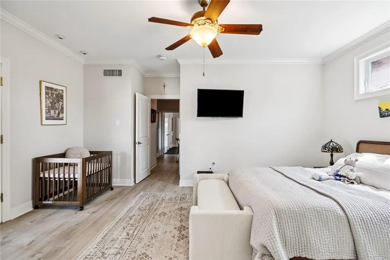
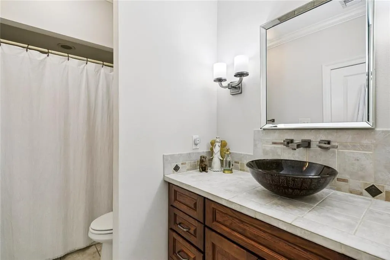
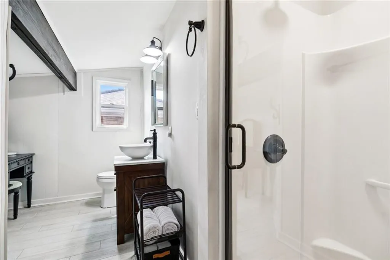
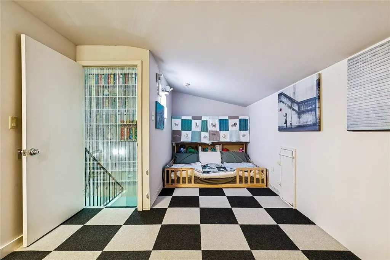
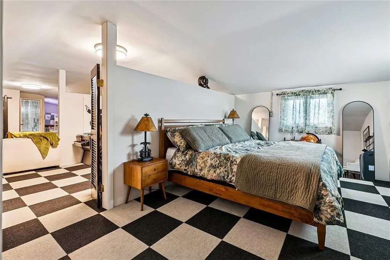
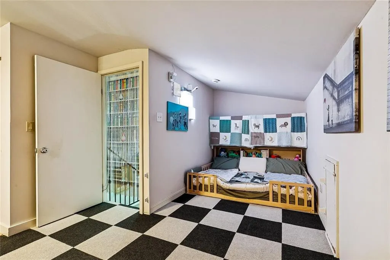
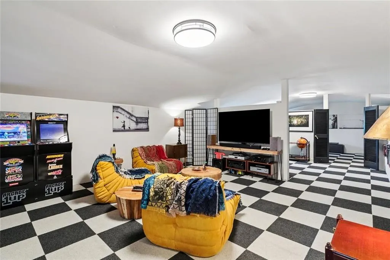
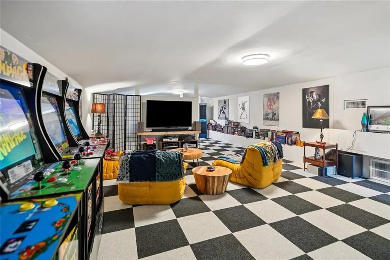
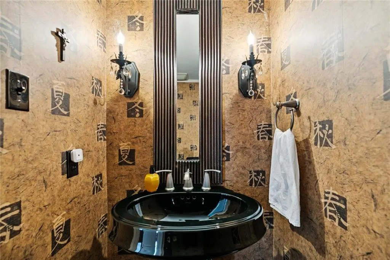
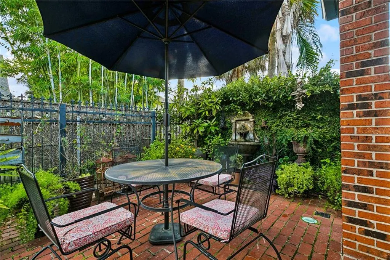
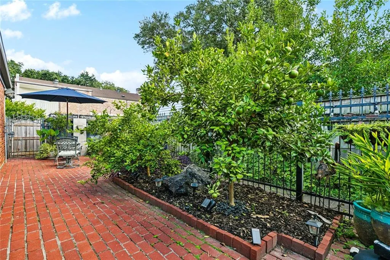
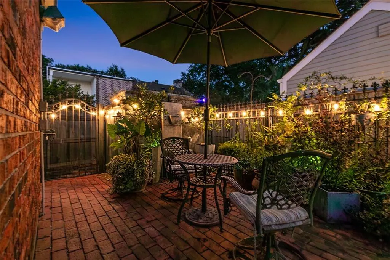
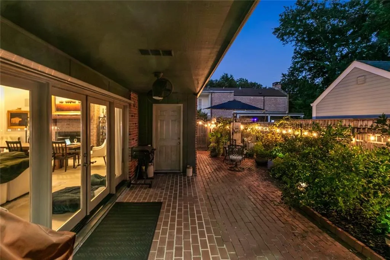
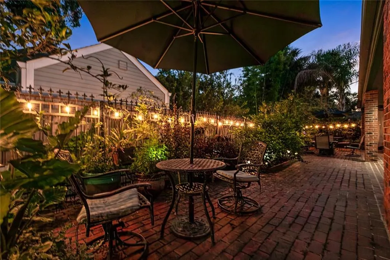
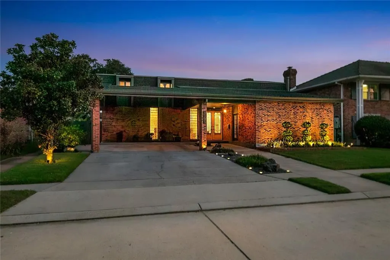
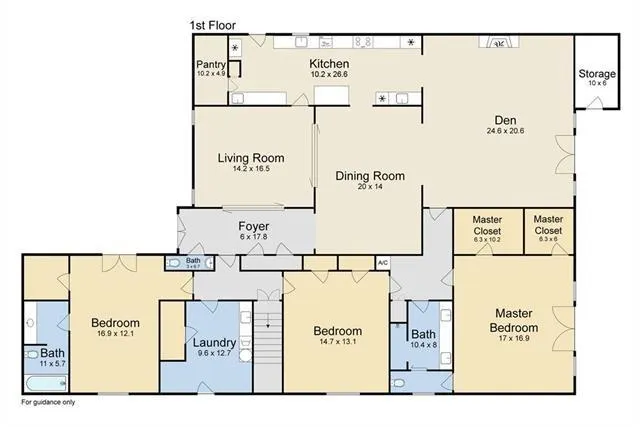
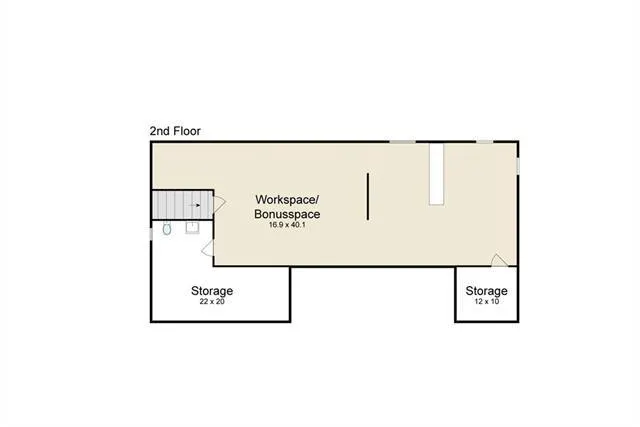
A RARE MID-CENTURY MODERN HOME DESIGNED FOR THE WAY FAMILIES LIVE TODAY. Designed by renowned New Orleans architect George Saunders, this exceptional Mid-Century Modern residence in Lakewood South offers nearly 4,000 square feet of distinctive architecture and a remarkably flexible floor plan. Soaring 18-foot ceilings, walls of glass, abundant natural light, and multiple living areas create an impressive sense of openness while providing space and privacy for everyone. With 4 bedrooms, 3.5 baths and four distinct living areas, the layout is ideal for multigenerational living, growing families, extended-stay guests, or anyone wanting flexibility. Three bedrooms are located on the first floor, including the spacious primary suite. Upstairs, a large fourth bedroom/bonus space with its own full bath creates a private retreat ideal for an adult child, extended family member, guest suite, office, media room, or game room. At the heart of the home is an expansive kitchen designed for serious cooking and gathering. Separate granite workstations, three sinks, gas range, wine cooler and massive walk-in pantry provide exceptional workspace and storage. The primary suite offers two walk-in closets, a formal dressing area and spa-like en-suite bath. Expansive windows and glass doors connect the interior with beautifully landscaped outdoor spacesâa hallmark of great Mid-Century Modern design. A low-maintenance yard and brick patio offer additional space for entertaining and enjoying New Orleans living. Located in desirable Lakewood South with private security patrol and convenient access to City Park, Lakeview, Mid-City, Metairie and the French Quarter, this home combines architectural significance, extraordinary living space and versatility. Whether bringing generations together, accommodating guests, working from home, or simply wanting room for everyone, 5593 Jacquelyn Court is designed to adapt to the way your family lives today and for years to come.
| Price History | |
|---|---|
| 5/17/2026 | Listed $998,000 |
| 7/20/2026 | 5$950,000 |
General Features
| Sewer | Public Sewer |
|---|---|
| Heating | Central |
| Cooling | Central Air |
| Roof | Asphalt,Shingle |
| Appliances | Cooktop,Dryer,Dishwasher,Oven,Refrigerator,Wine Cooler,Washer |
| Patio/Porch Features | Brick |
| Architectural Style | Mid-Century Modern |
| Pool Features | None |
| Construction Materials | Brick |
| Year Built | 1976 |
| Stories Count | 2 |
| Levels | Two |
| Property Subtype | Detached |
| County | Orleans |
| Property Type | Residential |
| Subdivision Name | Lakewood South |
| Total Rooms | 9 |
| Full Baths | 3 |
| Status | Active |
| City | New Orleans |
| Carport Y/N | Yes |
| Property Condition | Excellent |
| Virtual Tour | https://go.nolaremarketing.com/5593JacquelynCtMLS |
| Standard Status | Active |
| Property Sub Type Additional | Detached,Single Family Residence |
| PostalCity | New Orleans |
| Legal Description | SQ E LOT 11 JACQUELYN CT 65 X 115 |
Interior Features
| Interior Amenities | Ceiling Fan(s),Guest Accommodations,Granite Counters,Pantry,Vaulted Ceiling(s) |
|---|---|
| Fireplace Features | Gas |
| Air Conditioning Y/N | Yes |
| Heating Y/N | Yes |
| Fireplace Y/N | Yes |
| Half Baths | 1 |
| Total Bedrooms | 4 |
| LivingAreaSource | Appraiser |
Exterior Features
| Exterior Amenities | Fence |
|---|---|
| Parking Features | Attached,Carport,Three or more Spaces |
| Lot Features | City Lot,Rectangular Lot |
| Water Source | Public |
| Lot Size Area | 0.1716 |
| Foundation Details | Slab |
| Building Area Total | 4741 |
| Lot Dimensions | 65 x 115 |
| Lot Size Acres | 0.1716 |
Room Details
| Room | Dimensions | Level | Flooring | Details |
|---|---|---|---|---|
| Bedroom | First | |||
| Bedroom | First | |||
| Bedroom | Second | |||
| Den | First | |||
| Dining Room | First | |||
| Kitchen | First | |||
| Living Room | First | |||
| Office | Second | |||
| Primary Bedroom | First |
Amenities
- Foreclosure
- Views
- Short Sale
- New Construction
- Adult 55+
- Lease To Own
- No HOA Fees
- Furnished
- Primary On Main
- Air Conditioning
- Seller Finance
- Green
- Fixer Upper
- Horse
- Golf
- Fireplace
- Deck
- Garage
- Basement
- Pool
Property vs Single Family Average in 70124
Price
Year Built
Visits
 Copyright © 2026 New Orleans Metropolitan Association of REALTORS®, Inc. All Rights Reserved. The sharing of MLS database, or any portion thereof, with any unauthorized third party is strictly prohibited. Information contained on this site is believed to be reliable; yet, users of this web site are responsible for checking the accuracy, completeness, currency, or suitability of all information. Neither the New Orleans Metropolitan Association of REALTORS®, Inc. nor the Gulf South Real
